
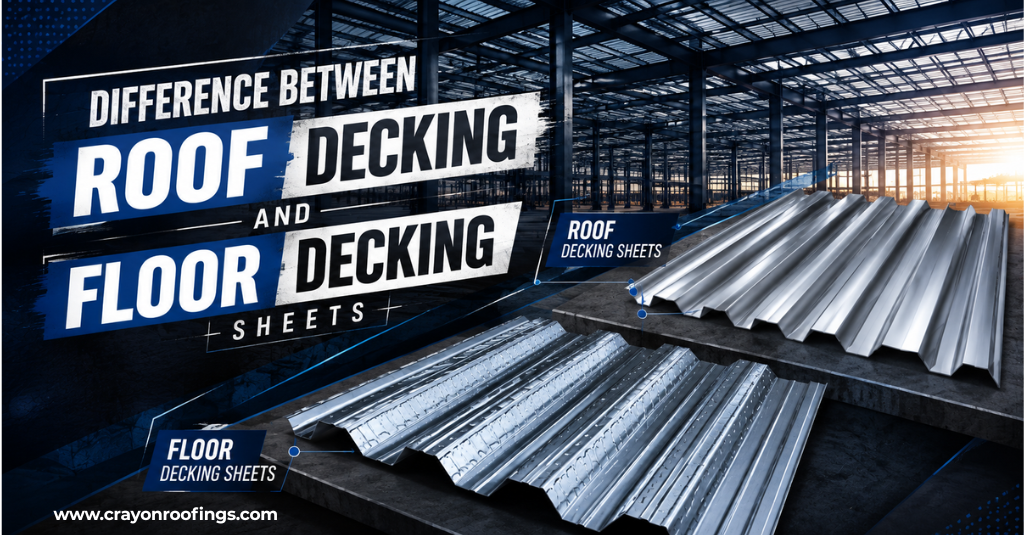
Choosing the right roof decking sheets and floor decking sheets is important when designing an industrial roofing system. Both are profiled steel products used in modern construction, but the structural job they perform is quite different.
A roof deck is primarily associated with the roofing assembly, while a floor deck becomes part of a floor system and may work together with concrete. Because of this difference, the same sheet should not automatically be considered suitable for both applications.
Crayon Roofings & Structures deals in metal decking sheets and has worked with decking requirements for construction projects, where the appropriate product needs to be matched to the intended application. The important part is not simply having the product available but selecting the right decking system according to the project’s structural and installation requirements.
So, what exactly separates a roof decking sheet from a floor decking sheet?
What Is a Roof Deck?
Roof decking sheets are profiled steel sheets used as part of a building’s roof system.
Its role is to provide a continuous surface over the supporting structural members while transferring the loads acting on the roof to the supporting structure.
Depending on the building design, the roof may need to accommodate:
- Self-weight of the roofing system
- Maintenance loads
- Wind loads
- Insulation
- Waterproofing layers
- Roof-mounted equipment
- Drainage requirements
The decking profile and thickness therefore need to be selected according to the structural and roofing requirements of the project.
In industrial and commercial buildings, roof decking can also contribute to construction efficiency by providing a relatively quick-to-install structural surface.
What Is a Composite Floor Deck?
A floor decking sheet serves a different purpose.
It is commonly used in composite floor construction, where the profiled steel deck works together with a concrete slab.
During construction, the steel deck can act as a working platform and support wet concrete. Once the concrete gains sufficient strength, the deck may form part of the permanent floor system, depending on the structural design.
A floor deck therefore needs to be considered in relation to:
- Concrete thickness
- Floor loading
- Span between supports
- Reinforcement
- Deflection
- Construction-stage loading
- Composite action
- Fire and service requirements where applicable
For industrial mezzanines, warehouses, and similar structures, decking sheets can also help create composite floor systems while supporting efficient construction. Crayon Roofings has worked with decking sheet requirements for such industrial applications, where the selection needs to be based on span, loading and the intended floor system rather than appearance alone.
Roof Deck vs Floor Deck: The Basic Difference
The easiest way to understand the distinction is to look at what each deck is designed to support and how it works within the building.
| Factor | Roof Decking Sheet | Floor Decking Sheet |
| Primary application | Roof decking sheets | Floor decking sheets |
| Main supporting material | Roof framing | Concrete slab and structural framing |
| Typical loads | Wind, maintenance, roof build-up | Occupancy, equipment and floor loads |
| Concrete topping | Generally, not the primary function | Commonly forms part of composite floor construction |
| Main consideration | Roof loading and weather-related requirements | Structural floor loading and composite behaviour |
| Installation environment | Roof level | Floor level |
| Structural role | Supports roof assembly and transfers loads | Works with concrete to form the floor system |
The distinction becomes especially important when selecting the profile and thickness.
Why the Same Sheet Cannot Simply Be Used for Both?
A common assumption is that a stronger or thicker decking sheet can simply be used for either application.
That is not necessarily the case.
The profile is developed around the way the sheet is expected to behave. A floor deck must accommodate construction stage of concrete loads and, depending on the system, participate in composite floor behavior.
A roof deck faces a different combination of loading and environmental conditions.
So even when two sheets look similar, their profile geometry, design capacity, support spacing, and intended structural function may be different.
The right question is not:
“Which sheet is stronger?”
“Which decking system has been designed for this particular structural application?”
The Role of Profile Geometry
The shape of a decking sheet is not simply a manufacturing choice.
Ribs, folds, and profile depth influence how the sheet behaves under load.
A deeper profile can provide different structural characteristics from a shallower profile. However, the appropriate profile depends on the span, loading, support arrangement, and design requirements.
For roof decking sheets, profile geometry needs to work with the roof framing and roof build-up.
For floor decking sheets, the profile also needs to interact appropriately with the concrete slab and reinforcement.
This is why comparing decking sheets only by thickness can lead to an incomplete decision.
How the Roof Deck Works with the Entire Roof System
The roof deck does not work independently.
In an industrial building, these elements need to work together as part of the overall building design. The roof decking therefore needs to be considered alongside the PEB structure, roofing system, and supporting framework, rather than being selected as an isolated component.
A decking sheet that works well in one roof configuration may not necessarily be suitable for another.
For industrial buildings, this becomes particularly important when the roof has to accommodate additional equipment or services.
The Structural Responsibility of a Floor Deck
Floor decking has a more direct relationship with concrete.
During construction, the steel deck may support wet concrete before the slab reaches its designed strength. This means the deck has to be checked for construction stage conditions as well as its role in the completed floor.
Once the slab has hardened, the deck and concrete can work together as a composite system where the design specifies such behavior.
The designer may need to evaluate:
- Construction-stage deflection
- Concrete loading
- Final floor loading
- Shear transfer
- Support conditions
- Reinforcement requirements
- Composite behavior
The deck therefore becomes part of the structural floor strategy.
Load Conditions Are One of the Biggest Differences
The loading environment is perhaps the clearest distinction between the two products.
Roof Decking
A roof deck may experience:
- Wind uplift and pressure
- Roof dead load
- Maintenance activity
- Insulation and roofing layers
- Equipment loads
- Rainwater-related considerations
Floor Decking
A floor deck may need to accommodate:
- Concrete self-weight
- Occupancy loads
- Machinery or equipment
- Partition loads
- Construction loads
- Service loads
The actual design loads depend on the building’s use and applicable structural requirements.
This is why the intended application should always be established before selecting the decking product.
Installationis Different Too
The installation process also separates roof and floor decking.
Roof decking is installed at elevated levels and must be coordinated with the roof framing, access arrangements, fall protection, and roofing sequence.
Floor decking is generally installed over floor beams before concrete is placed.
Roof construction follows a different sequence depending on the selected roof assembly.
These differences affect site planning, temporary support requirements, handling, and safety procedures.
What Happens If the Wrong Decking Is Selected?
Using a decking sheet outside its intended application can create problems.
The consequences may include:
- Insufficient load capacity
- Excessive deflection
- Poor compatibility with the supporting structure
- Construction-stage difficulties
- Increased material usage
- Additional site modifications
- Delays in installation
The problem is not necessarily that the sheet itself is weak.
The issue is that the product may not have been designed for the structural role assigned to it.
That is why decking selection should happen as part of the engineering process rather than after the structural design is already complete.
Thickness Alone Does Not Determine Performance
The same principle applies when evaluating the steel material used in construction.
Thickness is only one part of material selection; the intended application, material properties, dimensions and processing requirements also need to be considered before procurement.
But two sheets with similar thickness can behave differently because of their:
- Profile depth
- Rib geometry
- Steel properties
- Effective span
- Support spacing
- Connection method
- Loading conditions
For example, increasing sheet thickness does not automatically make a roof deck suitable for a floor application.
Similarly, a floor deck should not be selected for a roof simply because its nominal thickness appears adequate.
Profile and application matter just as much as thickness.
How Should You Choose the Right Decking Sheet?
A practical selection process should begin with the application.
Step 1: Identify the application
Is the sheet intended for a roof or a floor?
Step 2: Establish the loading
Determine the relevant dead, live, equipment, wind and construction-stage loads.
Step 3: Check the span
The distance between supporting members has a direct influence on decking performance.
Step 4: Review the structural system
Understand how the decking interacts with purlins, beams, concrete, and other structural components.
Step 5: Consider installation
Check handling, fixing, construction sequence, and temporary loading requirements.
Step 6: Verify the design
The final selection should be based on appropriate structural calculations and project requirements.
This approach is much safer than selecting a sheet based solely on availability or thickness.
Roof Deck vs Floor Deck: Different Products, Different Jobs
The visual similarity between roof decking sheets and floor decking sheets can make them appear interchangeable.
They are not.
A roof decking sheet is selected as part of a roof system and needs to respond to roof-specific loading, environmental conditions, and roofing requirements.
A floor decking sheet is used in floor construction and may work with concrete as part of a composite floor system, making construction-stage and final floor loading important considerations.
The key difference is therefore not simply the shape of the sheet.
It is the structural job the sheet has been designed to perform.
Conclusion
Roof decking sheets and floor decking sheets may share a similar profiled appearance, but their structural roles are fundamentally different. Roof decking is selected around roof loads, weather exposure and the wider roofing assembly, while floor decking is designed around floor loads, concrete interaction, span, and composite behavior.
That difference makes product selection an important part of the structural planning process. Application, profile, loading, span, support conditions and installation requirements should all be considered before deciding which decking system is appropriate.
For industrial and commercial projects, having access to the right decking product and the right technical understanding can make the selection process much more straightforward. Crayon Roofings & Structures offers metal decking sheet solutions and has experience supporting project requirements where the decking needs to be matched to the intended structural application.
If you are planning a roofing or flooring project and need help selecting the appropriate decking solution, contact us Crayon Roofings & Structures to discuss your project requirements and decking sheet needs.
Frequently Asked Questions.
1. What is the main difference between roof decking and floor decking sheets?
Roof decking is used as part of a roofing system, while floor decking is used to form a structural floor system, often with concrete.
2. Can the same decking sheet be used for both roof and floor applications?
Not necessarily. The profile, loading, span, and structural requirements need to be checked for the intended application.
3. Does Crayon Roofings & Structures provide decking sheet solutions?
Crayon Roofings & Structures provides decking sheet solutions for suitable roofing and flooring applications based on project requirements.
4. Which factors should be considered when selecting a decking sheet?
Application, profile, thickness, span, loading, support conditions and installation requirements should all be evaluated before selection.